
Wall Cladding: Complete Buying Guide
This guide explains Wall Cladding supplied by Vital: what the system includes, the materials and configurations available, typical project applications, and how specifications are prepared from drawings. It is written for buyers, contractors and specifiers comparing commercial washroom products. Relevant project sectors include Commercial towers, office lobbies and corridor wall protection.
Overview
HPL phenolic wall panels combine a decorative wear-resistant face with a moisture-tolerant core, suited to commercial corridors, washrooms, hospital wards and school circulation areas. Impact- and crash-rated linings protect walls from gurneys, trolleys and daily contact; easy-clean and anti-graffiti surfaces reduce maintenance in high-traffic zones.
Specialised panels address controlled environments: chemical- and VHP-resistant seamless panels for cleanrooms and laboratories, low-reflectance matte surfaces for surgical suites and ICUs, micro-perforated acoustic panels for auditoriums and terminals, and full-height seamless panels for elevator and lift lobbies. Panel format, joints, finish and fixing system must be coordinated with the interior specification and substrate condition.
Key characteristics
- 6 mm to 12 mm HPL phenolic panels plus aluminium-honeycomb interior cladding options
- Concealed aluminium Z-clip, tongue-and-groove, shadow-gap and dry-hanging fixing systems
- Impact-resistant, crash-rated, anti-graffiti, easy-clean, moisture-proof wetwall and acoustic variants
- Cleanroom / VHP-resistant, low-reflectance surgical and exterior facade panel applications
Typical applications
- Commercial towers, office lobbies and corridor wall protection
- Hospital wards, operating rooms, ICUs and gurney traffic corridors
- School, university, airport and subway high-traffic wall lining
- Shower and washroom wetwall, cleanrooms, laboratories and lift lobbies
Recommended products in this category
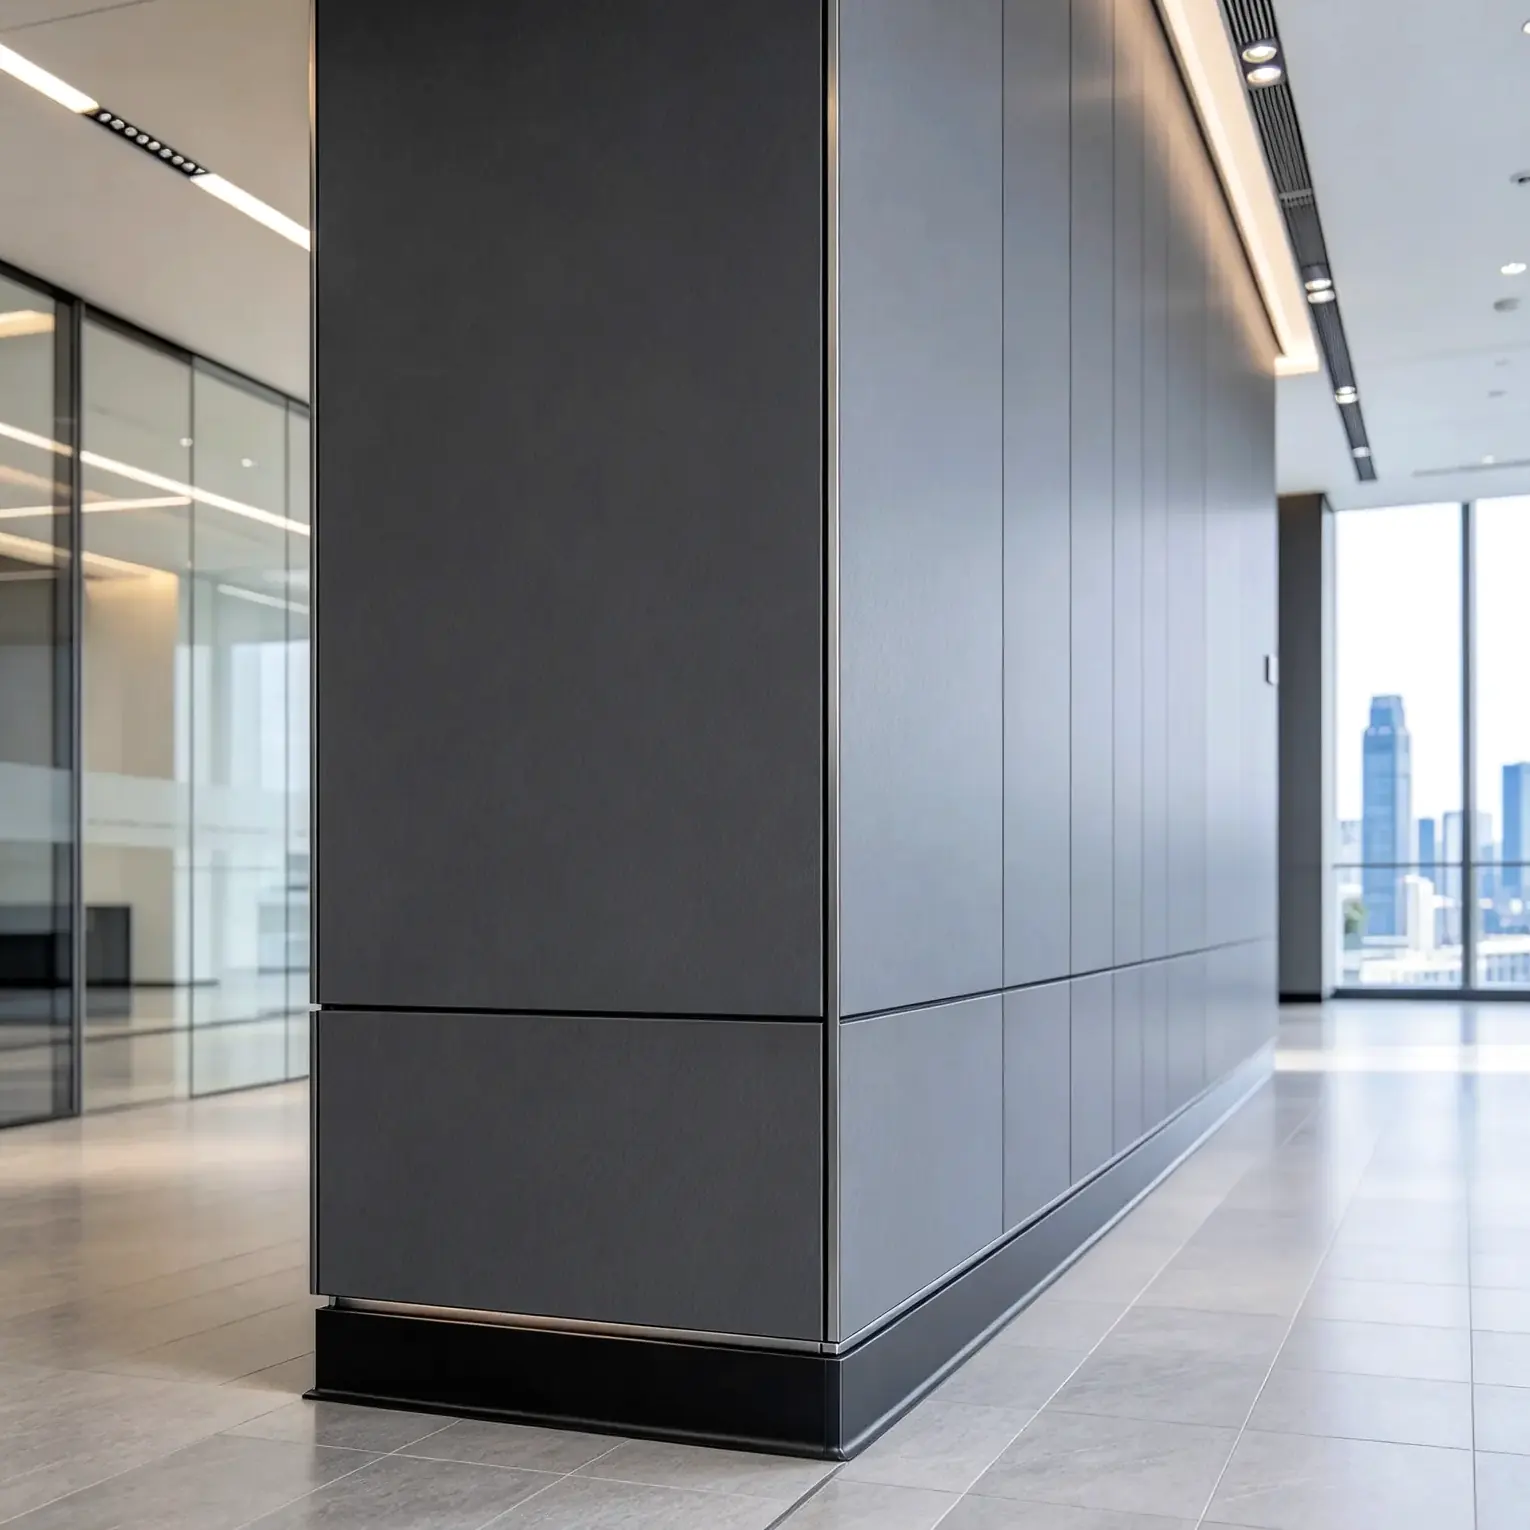
8mm HPL Interior Wall Cladding for Commercial Towers
8mm HPL Interior Wall Cladding for Commercial Towers is a project-configurable option featuring 8 mm HPL interior wall panel specification for commercial tower projects for office and commercial washrooms. Coordinate panel format, surface finish, mounting details and joints with the architectural drawings before quotation. Discuss specifications with Vital Building Materials in Foshan, China.
- Panel format, surface finish, joint detail and fixing system coordinated with the architectural drawings
- HPL phenolic panels selected for impact, abrasion, cleaning and moisture performance in the target zone
- CAD shop drawings, samples and factory BOQ quote available on request

Concealed Aluminum Z-Clip Dry-Hanging Phenolic Wall Panels for Office Lobbies
Concealed Aluminum Z-Clip Dry-Hanging Phenolic Wall Panels for Office Lobbies is a project-configurable option featuring concealed aluminum Z-clip dry-hanging mounting for phenolic wall panels for office and commercial washrooms. Coordinate panel format, surface finish, mounting details and joints with the architectural drawings before quotation. Discuss specifications with Vital Building Materials in Foshan, China.
- Panel format, surface finish, joint detail and fixing system coordinated with the architectural drawings
- HPL phenolic panels selected for impact, abrasion, cleaning and moisture performance in the target zone
- CAD shop drawings, samples and factory BOQ quote available on request

8mm HPL Hospital Wall Cladding for Operating Rooms
8mm HPL Hospital Wall Cladding for Operating Rooms is a project-configurable option featuring 8 mm HPL wall panel specification intended for operating-room projects for healthcare and accessible washrooms. Coordinate panel format, surface finish, mounting details and joints with the architectural drawings before quotation. Discuss specifications with Vital Building Materials in Foshan, China.
- Panel format, surface finish, joint detail and fixing system coordinated with the architectural drawings
- HPL phenolic panels selected for impact, abrasion, cleaning and moisture performance in the target zone
- CAD shop drawings, samples and factory BOQ quote available on request
Send your drawings to Vital for CAD shop drawings, finish samples and a factory BOQ quote. Panel sizes, hardware, finishes and clearances are coordinated against your project layout; final specifications should be reviewed together with the contractor’s drawings and local building requirements.