
Commercial Tower Wall Cladding

HPL, phenolic and aluminium honeycomb wall panels for office towers, lobbies and high-traffic corridors.
Compare panel thickness, joint design, concealed fixing and finishes for your commercial project.
Commercial wall cladding products
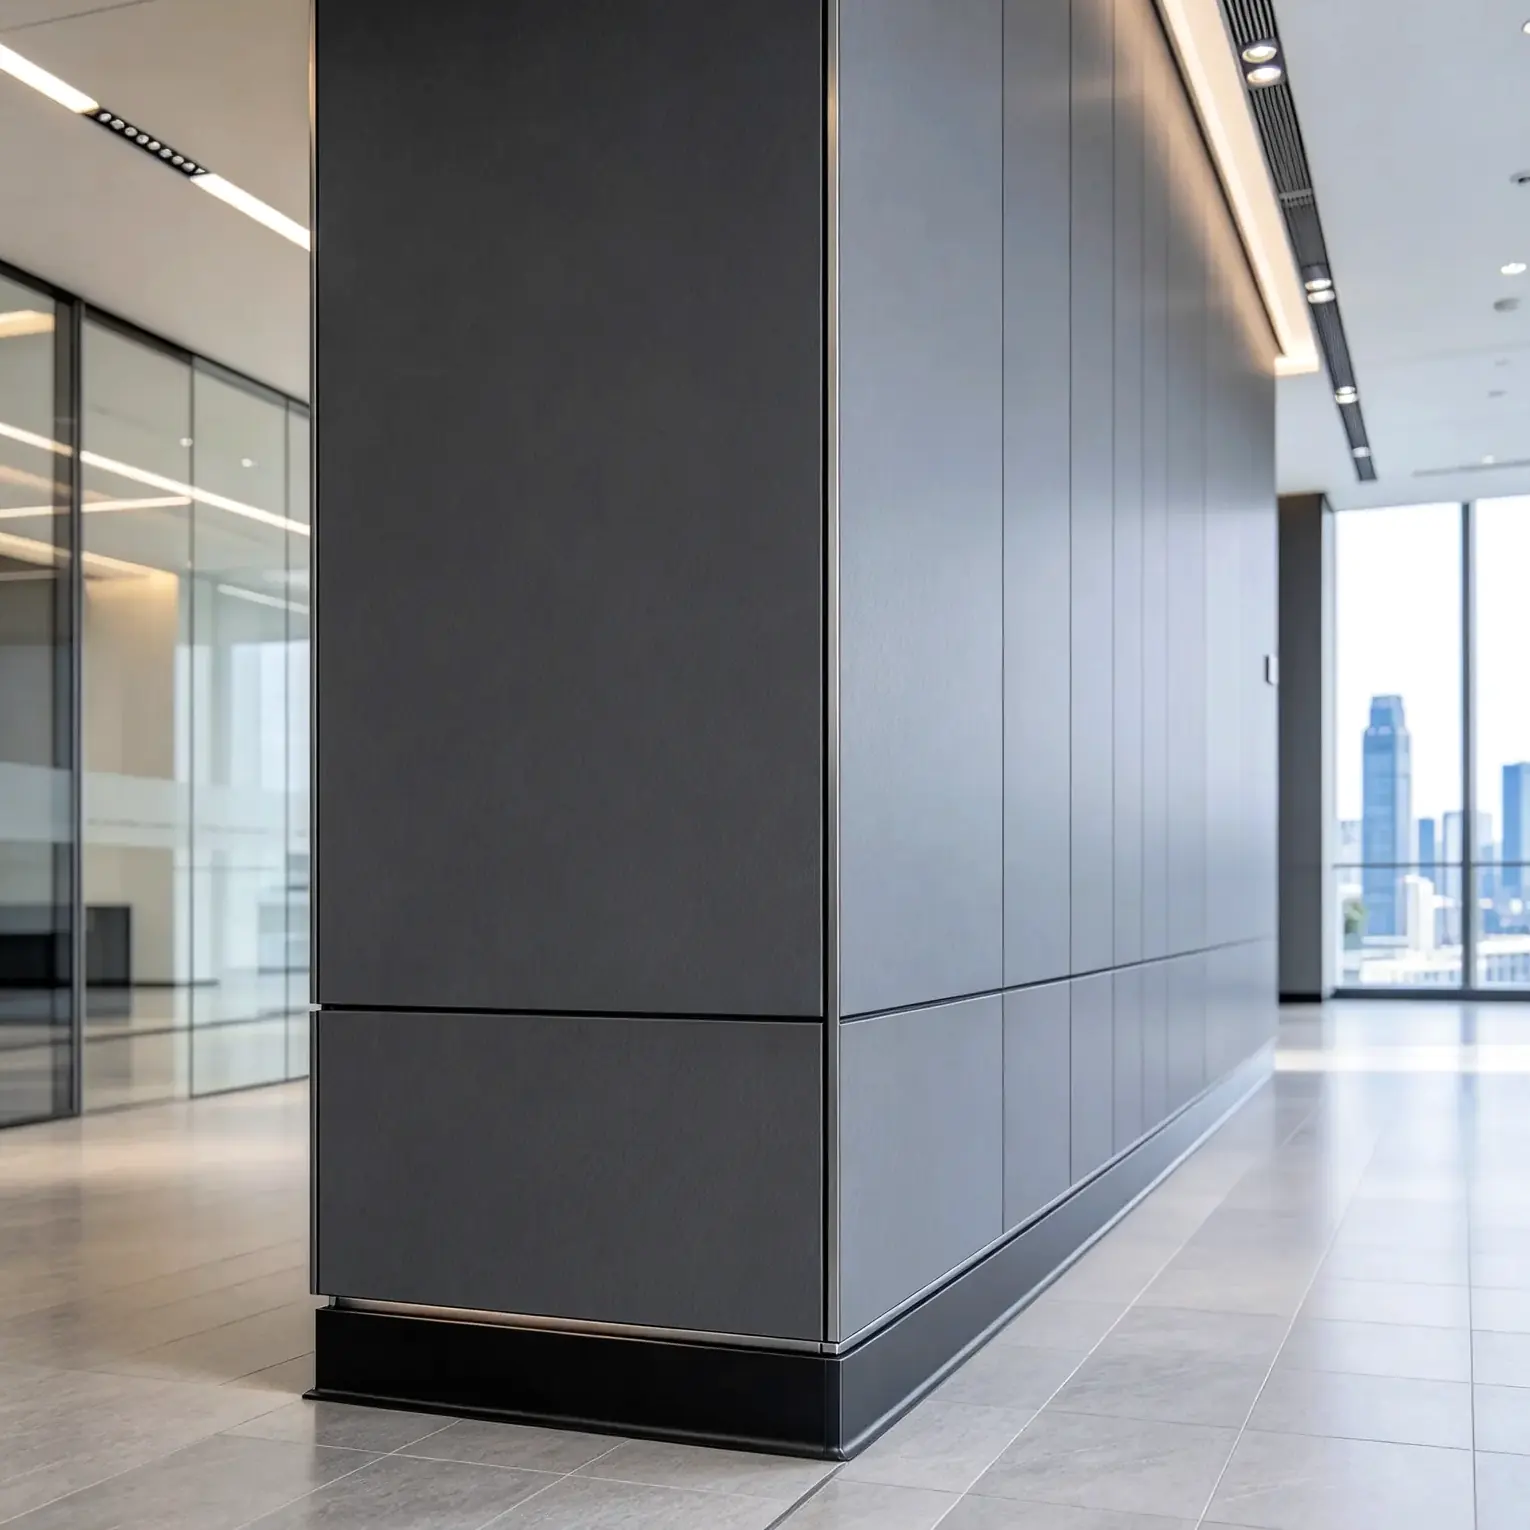
8mm HPL wall cladding for commercial towers
8 mm compact laminate for corridors, shared office floors and public circulation areas.
View product →
Concealed Z-clip phenolic wall panels
Concealed aluminium clip system for office lobbies and coordinated panel joints.
View product →
6mm woodgrain HPL shadow-gap panels
Decorative woodgrain panels for feature walls, hotel atriums and office reception areas.
View product →
Full-height 1220 × 3050 mm phenolic panels
Large-format panels for elevator lobbies and continuous floor-to-ceiling layouts.
View product →10mm HPL corridor wall lining
Heavy-duty corridor wall lining for busy circulation areas; confirm project impact requirements.
View product →
PVDF aluminium honeycomb interior panels
Honeycomb-core panels for architectural interiors; request assembly-specific fire test documentation.
View product →How to specify wall cladding for a commercial tower
Choose the panel system by location: reception areas prioritise finish and alignment, corridors need a suitable protection system, and elevator lobbies benefit from coordinated full-height layouts. Confirm substrate condition, panel dimensions, movement joints, corner trims, access requirements and fixing spacing before fabrication.
For fire, impact or acoustic requirements, request test reports for the exact panel and installed assembly. Foshan Vital Building Materials Co., Ltd. can coordinate finishes, drawings, fabrication and export packing for project procurement.
Send your wall elevations, quantities and finish schedule for a project quotation.
Request a quote →