
 Primary & secondary schools
12mm Compact Laminate Toilet Cubicles for K-12 Schools & Academies
12mm compact-laminate cubicles designed for K–12 school washroom layouts.
View Product Details →How would you like to contact us?
Contact Us Page WhatsApp Enquiry Telegram Enquiry +86 188 2664 3676Explore toilet partitions, junior-height cubicles, school lockers and door hardware for nursery schools, academies, colleges and university campuses. Browse the products and request project-specific advice.
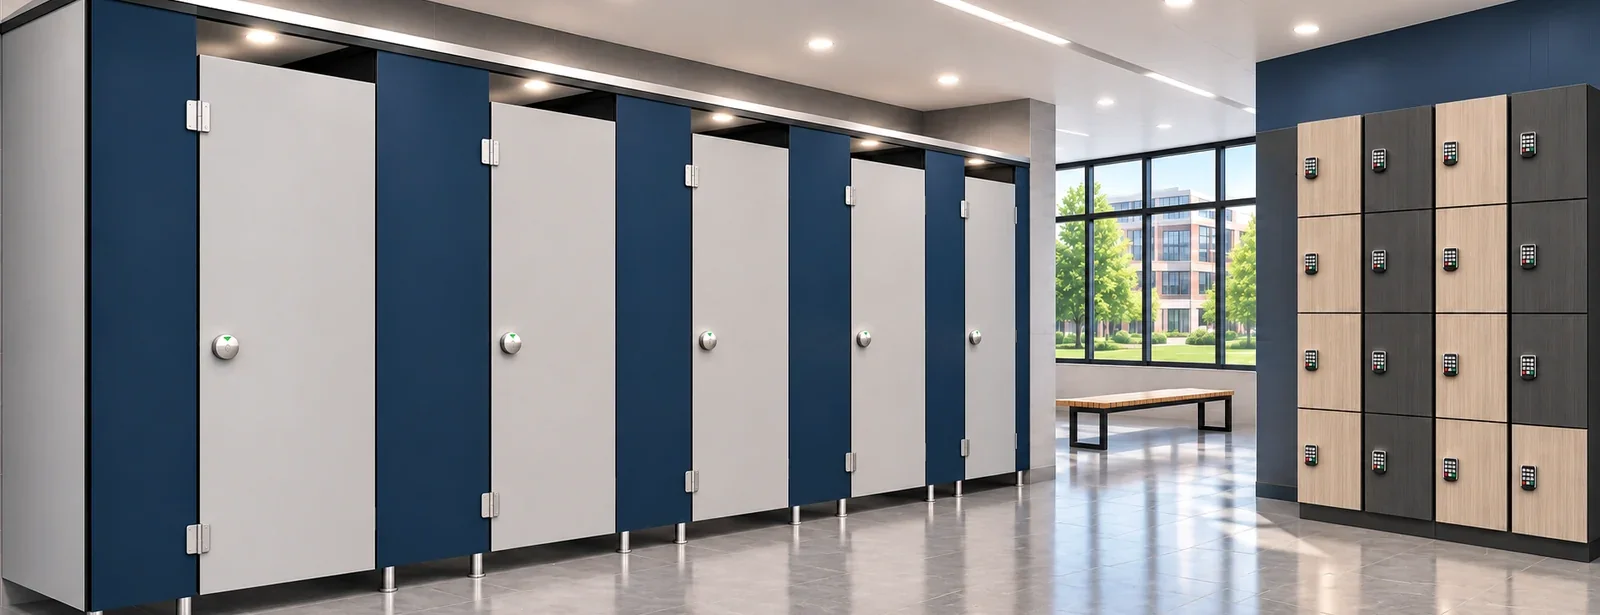 School toilet partitions · Product referencePrimary & secondary schools
12mm compact-laminate cubicles designed for K–12 school washroom layouts.
View Product Details → Nursery & kindergarten
Junior-height, shaped doors for nursery and early-years restroom planning.
View Product Details → Public high schools
18mm solid-phenolic cubicle configuration for busy secondary-school facilities.
View Product Details → University campuses
Solid-phenolic toilet cubicles for university buildings and shared campus facilities.
View Product Details → University buildings
Headrail-braced 12mm compact-laminate partition system for campus washrooms.
View Product Details → High schools & colleges
304 stainless-steel cubicles for secondary and higher-education restrooms.
View Product Details → Coastal schools
316L stainless-steel reference for schools requiring coastal exposure assessment.
View Product Details → Humid school facilities
25mm HDPE and rigid-PVC stall option for school washrooms with higher humidity.
View Product Details → Busy school buildings
32mm aluminum-honeycomb panel configuration for high-school restroom projects.
View Product Details → Private schools
Melamine-cubicle option for appropriate dry-interior school washrooms; confirm edge protection.
View Product Details → Child-use hardware
Cushioned hinge and latch reference for nursery-school cubicle doors; verify suitability.
View Product Details → School lockers
Multi-tier compact-laminate lockers for school corridors and campus storage areas.
View Product Details →From junior-height cubicles in early-years facilities to full-height privacy and campus storage, school washrooms need layouts suited to their users, cleaning routines and expected traffic. Review the selected products below and share your plans for a tailored quotation.
For kindergartens, confirm door heights, hardware positions, supervision arrangements and suitable clearances. For older students, review privacy and door opening directions.
Review the number of cubicles, peak break-time usage, water exposure, cleaning agents, replaceable hardware and maintenance access.
Check accessible routes, circulation and door widths against local regulations. Verify door stops, pinch points and emergency opening details during specification.
| Project item | Details to confirm |
|---|---|
| Building and user group | Nursery, primary school, secondary school, college or university; approximate daily use |
| Drawings and dimensions | Floor plan, cubicle count, door swing, partition width, door height and clearances |
| Finish and installation | Panel choice, preferred colour, wall/floor supports and fittings |
| Safety and accessibility | Child-use hardware, accessible compartments, emergency release and applicable local requirements |
| Delivery | Destination country, desired quantities, finish samples and project schedule |
These are project-selection references, not blanket compliance or material-performance approvals. Confirm each supplied configuration and the relevant local school/building requirements.
Junior-height HPL partition references and child-use hinge/latch options are included. Confirm door sizes, supervision needs, pinch-point precautions and all details against the project specification.
Compare panel construction, door hardware, fixing method, cleaning routine and replacement parts. A model described as heavy-duty still needs project-specific technical review.
Yes. The selected catalog includes multi-tier compact-laminate lockers for schools and universities. Provide storage quantities and preferred locking systems with your enquiry.
Finishes, door/partition heights and privacy details can be discussed for each design. Confirm actual samples, edge profiles and available hardware before ordering.
No universal compliance is implied. Accessibility, child-use safety, fire requirements and other local rules must be assessed against approved drawings and valid documentation for the exact product.
Send a floor plan or BOQ, age group, cubicle quantity, approximate sizes, preferred material/finish, hardware requirements and delivery destination.
Send plans, quantities, panel requirements and delivery details. We can help you compare suitable school toilet cubicles, accessories and lockers before preparing a project-specific quotation.
Foshan Vital Building Materials Co., Ltd. · Marina@vitalbuilding.co · +86 188 2664 3676