
Aluminum Honeycomb Toilet Partitions: Finishes, Colours and Surface Options
The finishes, colours and surface options available for Aluminum Honeycomb Toilet Partitions are outlined, including solid colours, textures and practical surface treatments, to coordinate the partition appearance with the interior design intent of the project. Relevant project sectors include Hospitals, universities and high-schools requiring rigid, low-deflection stalls.
Overview
The honeycomb sandwich structure keeps panels light while resisting bowing and deflection under frequent door use, which suits full-height and flush-front configurations. Face finishes can replicate woodgrain or be specified in matte, anodized, PVD black, champagne gold or PVDF fluorocarbon coatings for architectural and coastal projects.
Selected configurations add acoustic insulation, anti-fingerprint surfaces, antibacterial powder coating and wheelchair-accessible layouts. As with other partition systems, door clearances, fixing substrate, panel flatness and finish samples should be reviewed against the project drawings and the building’s expected usage level.
Key characteristics
- Accessible, antibacterial powder-coated and coastal corrosion-resistant variants
- 25 mm, 32 mm and 38 mm aluminium honeycomb sandwich panels, lightweight and warp-free
- Woodgrain heat-transfer, matte anodized, PVD black / champagne gold and PVDF fluorocarbon finishes
- Full-height, flush-front, zero-sightline and acoustic sound-insulated configurations
Typical applications
- International airports, railway and subway hubs
- Grade-A office towers, corporate headquarters and executive VIP lounges
- Luxury hotels, convention centres and commercial plazas
- Hospitals, universities and high-schools requiring rigid, low-deflection stalls
Recommended products in this category

Corrosion-Proof PVDF Fluorocarbon Coated Aluminum Honeycomb Cubicles for Coastal Resorts
Corrosion-Proof PVDF Fluorocarbon Coated Aluminum Honeycomb Cubicles for Coastal Resorts — PVDF-coated honeycomb panels for coastal resort washrooms; request corrosion test evidence. Plan cubicle counts, door swings and cleaning access for peak-time sports facility use. Ask for dimensions, hardware choices and a quotation →
- Custom cut-to-size panels, layout coordinated with the project drawings
- 304 stainless-steel hardware options reviewed against panel thickness and fixing points
- CAD shop drawings, finish samples and factory BOQ quote available on request

Heavy-Duty Vandal-Resistant 32mm Aluminum Honeycomb Restroom Stalls for High Schools
Heavy-Duty Vandal-Resistant 32mm Aluminum Honeycomb Restroom Stalls for High Schools — 32mm honeycomb cubicles for school projects with stronger-use requirements. Check door height, student circulation, maintenance access and the age group of intended users. Get project-specific specifications and an estimated quotation →
- Custom cut-to-size panels, layout coordinated with the project drawings
- 304 stainless-steel hardware options reviewed against panel thickness and fixing points
- CAD shop drawings, finish samples and factory BOQ quote available on request
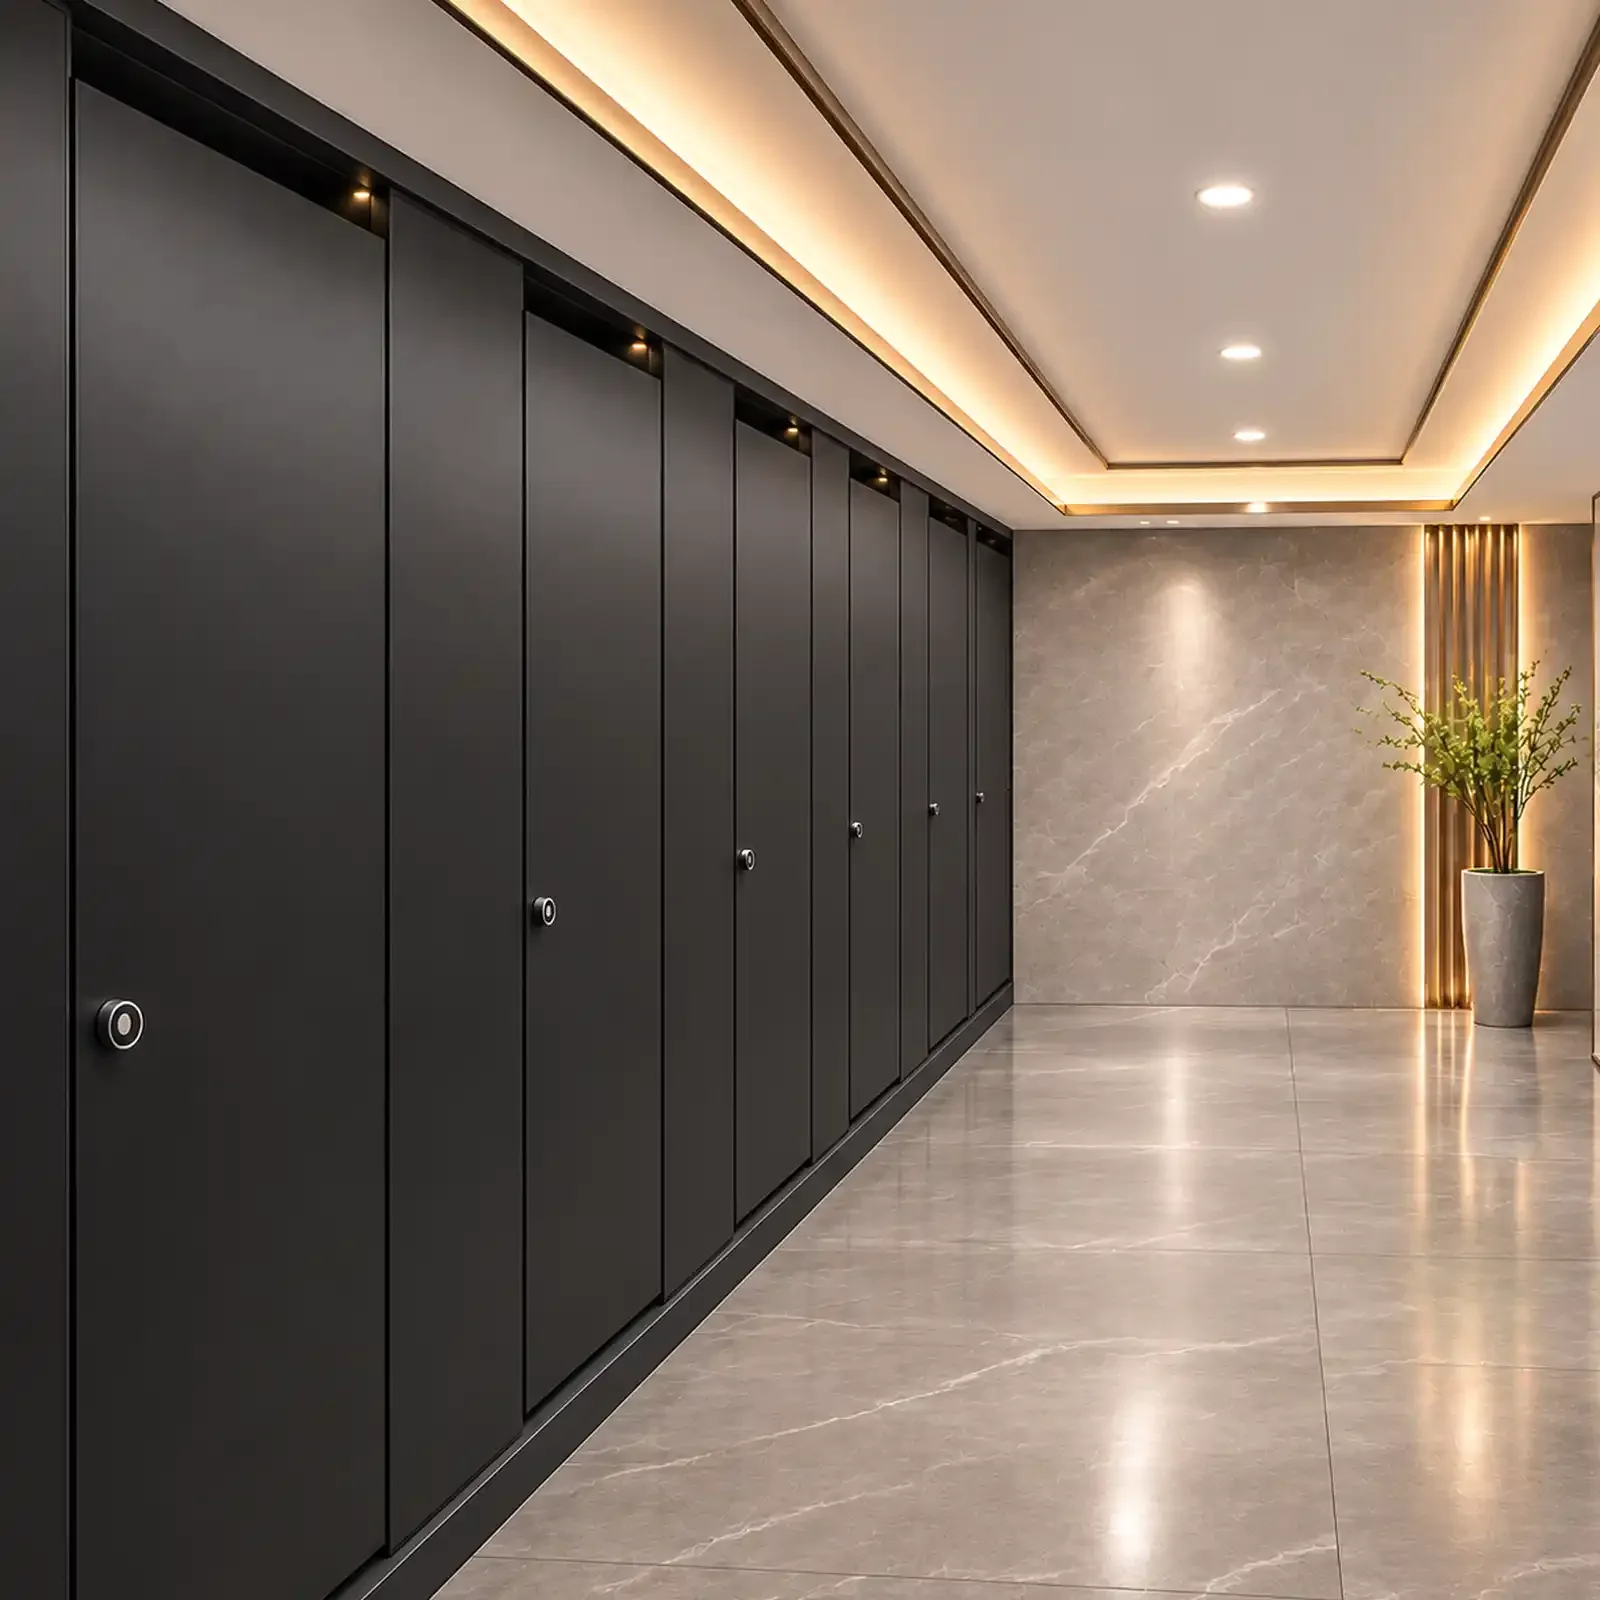
Matte Black Anodized Aluminum Honeycomb Toilet Partitions for Executive VIP Lounges
Matte Black Anodized Aluminum Honeycomb Toilet Partitions for Executive VIP Lounges — Matte-black anodized aluminium honeycomb cubicles for executive lounge interiors. Match panel sizes and door swings to the architectural drawings and workplace design scheme. Send your drawings for a project quote and configuration options →
- Custom cut-to-size panels, layout coordinated with the project drawings
- 304 stainless-steel hardware options reviewed against panel thickness and fixing points
- CAD shop drawings, finish samples and factory BOQ quote available on request
Send your drawings to Vital for CAD shop drawings, finish samples and a factory BOQ quote. Panel sizes, hardware, finishes and clearances are coordinated against your project layout; final specifications should be reviewed together with the contractor’s drawings and local building requirements.