
Moisture-Resistant Melamine Cubicles: Finishes, Colours and Surface Options
The finishes, colours and surface options available for Moisture-Resistant Melamine Cubicles are outlined, including solid colours, textures and practical surface treatments, to coordinate the partition appearance with the interior design intent of the project. Relevant project sectors include Dry-zone commercial washrooms with limited splash exposure.
Overview
Melamine-faced MFC panels suit controlled indoor dry zones rather than shower or poolside environments. The green-core board adds moisture tolerance compared with standard chipboard, while surface finishes can replicate solid colours or synchronized woodgrain. Edge sealing and edge banding quality are critical to prevent moisture ingress into the core.
These partitions are often chosen for budget-conscious fit-outs where the washroom is not exposed to standing water or heavy splash. Door gaps, aluminium frame profiles, hardware finish and formaldehyde emission class should be confirmed against the project drawings and local interior requirements.
Key characteristics
- Anodized-aluminium framed and flush-front configurations for dry indoor washrooms
- Green-core moisture-resistant MFC board in 18 mm, 25 mm and 30 mm thicknesses
- ABS edge banding and PUR zero-joint options to protect the panel core
- Solid colour and synchronized oak / woodgrain face finishes
Typical applications
- Corporate offices and headquarter restrooms
- Law offices, consulting firms and private offices
- Private schools and indoor classroom washrooms
- Dry-zone commercial washrooms with limited splash exposure
Recommended products in this category
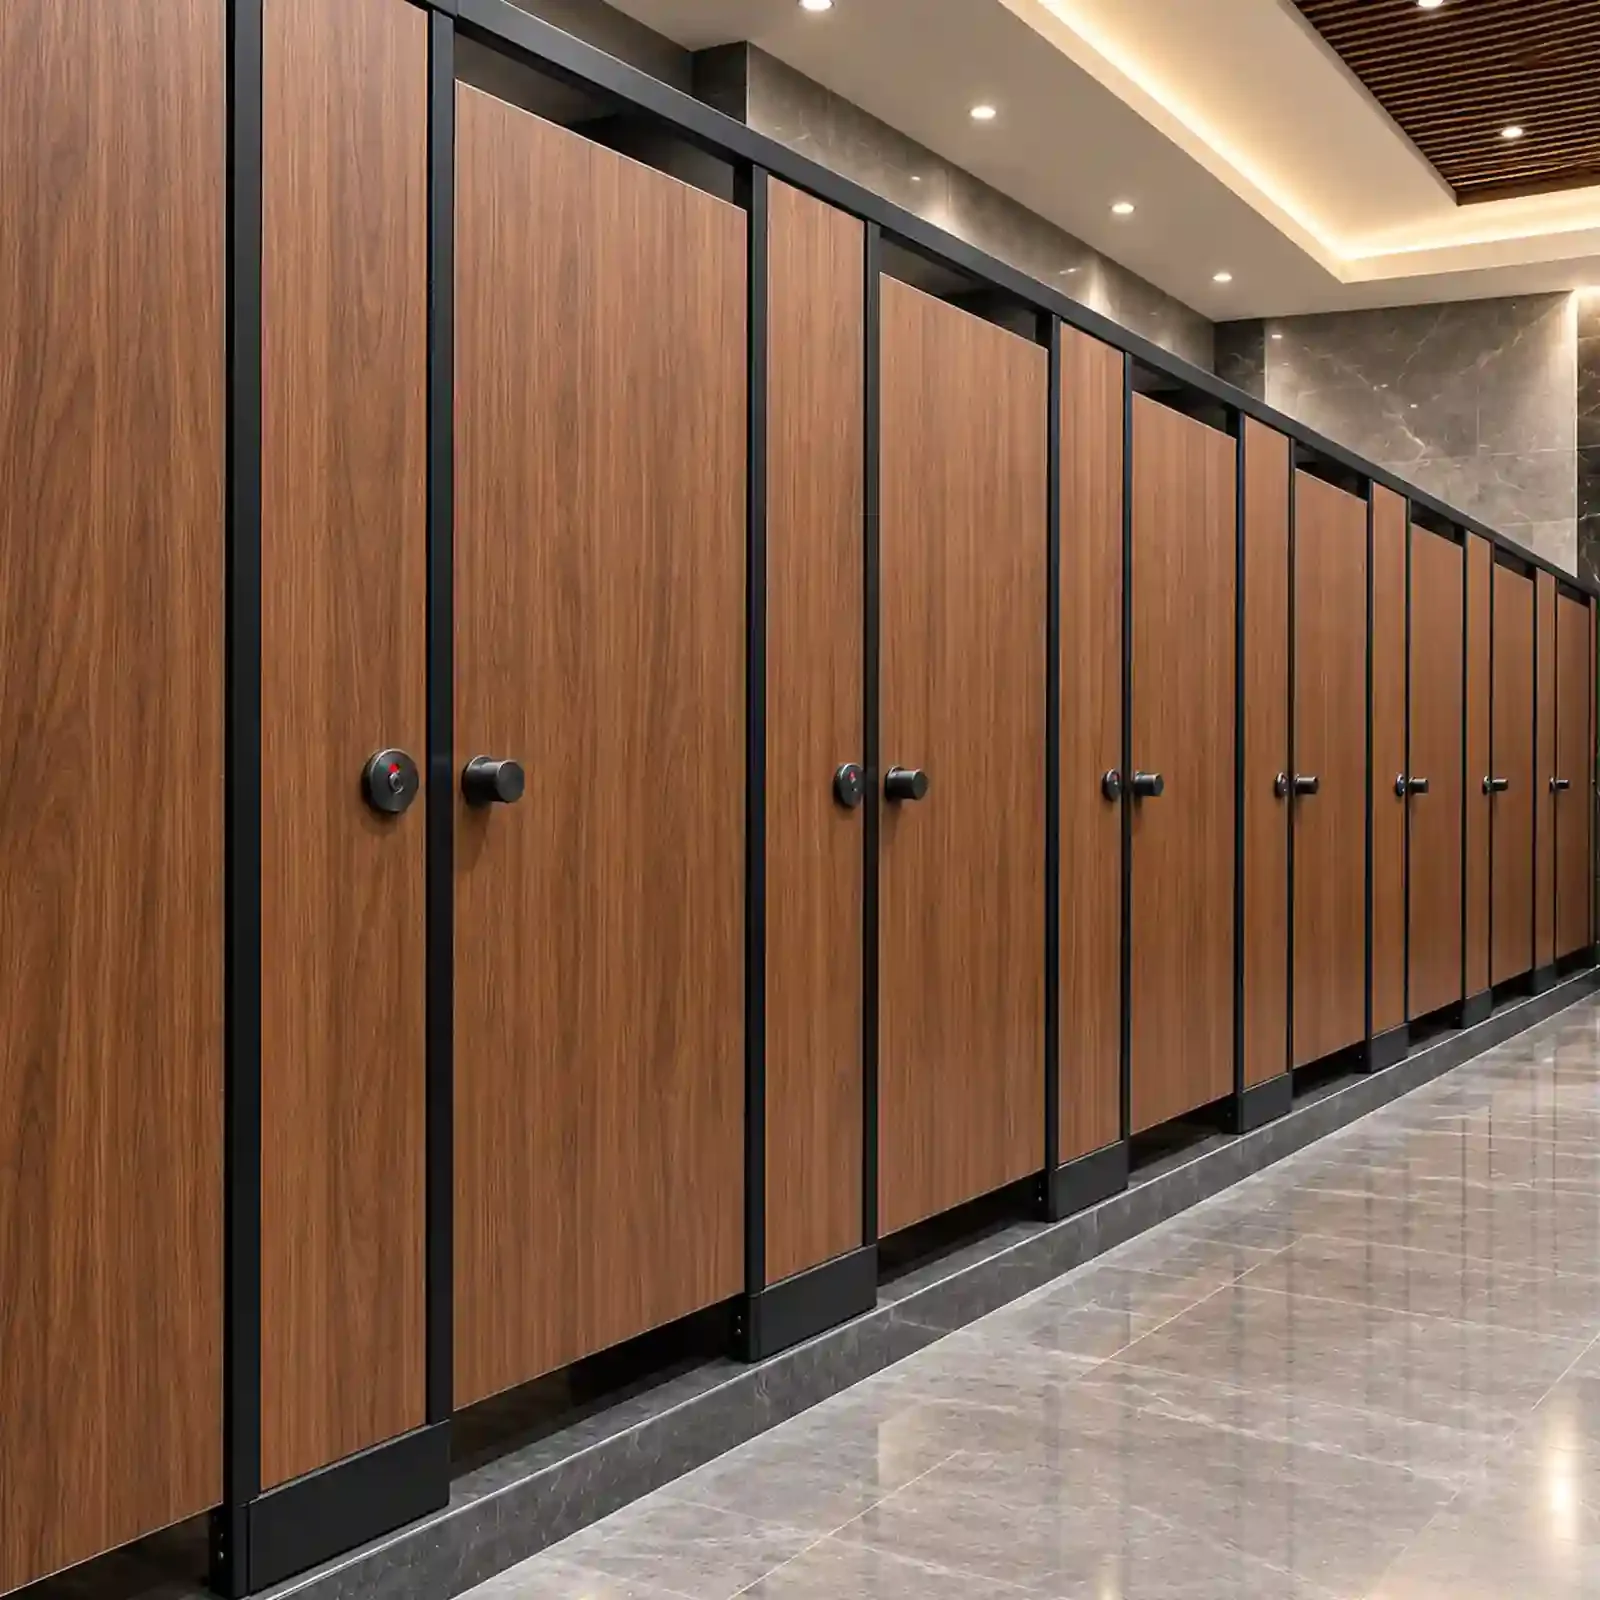
25mm Heavy-Duty Flush-Front Moisture-Resistant MFC Toilet Cubicles for Headquarters
25mm Heavy-Duty Flush-Front Moisture-Resistant MFC Toilet Cubicles for Headquarters — 25mm flush-front moisture-resistant MFC panels for executive headquarters. Review door gaps, hardware finish and cleaning requirements before finalising the office fit-out. Request finishes, drawings and project pricing →
- Custom cut-to-size panels, layout coordinated with the project drawings
- 304 stainless-steel hardware options reviewed against panel thickness and fixing points
- CAD shop drawings, finish samples and factory BOQ quote available on request
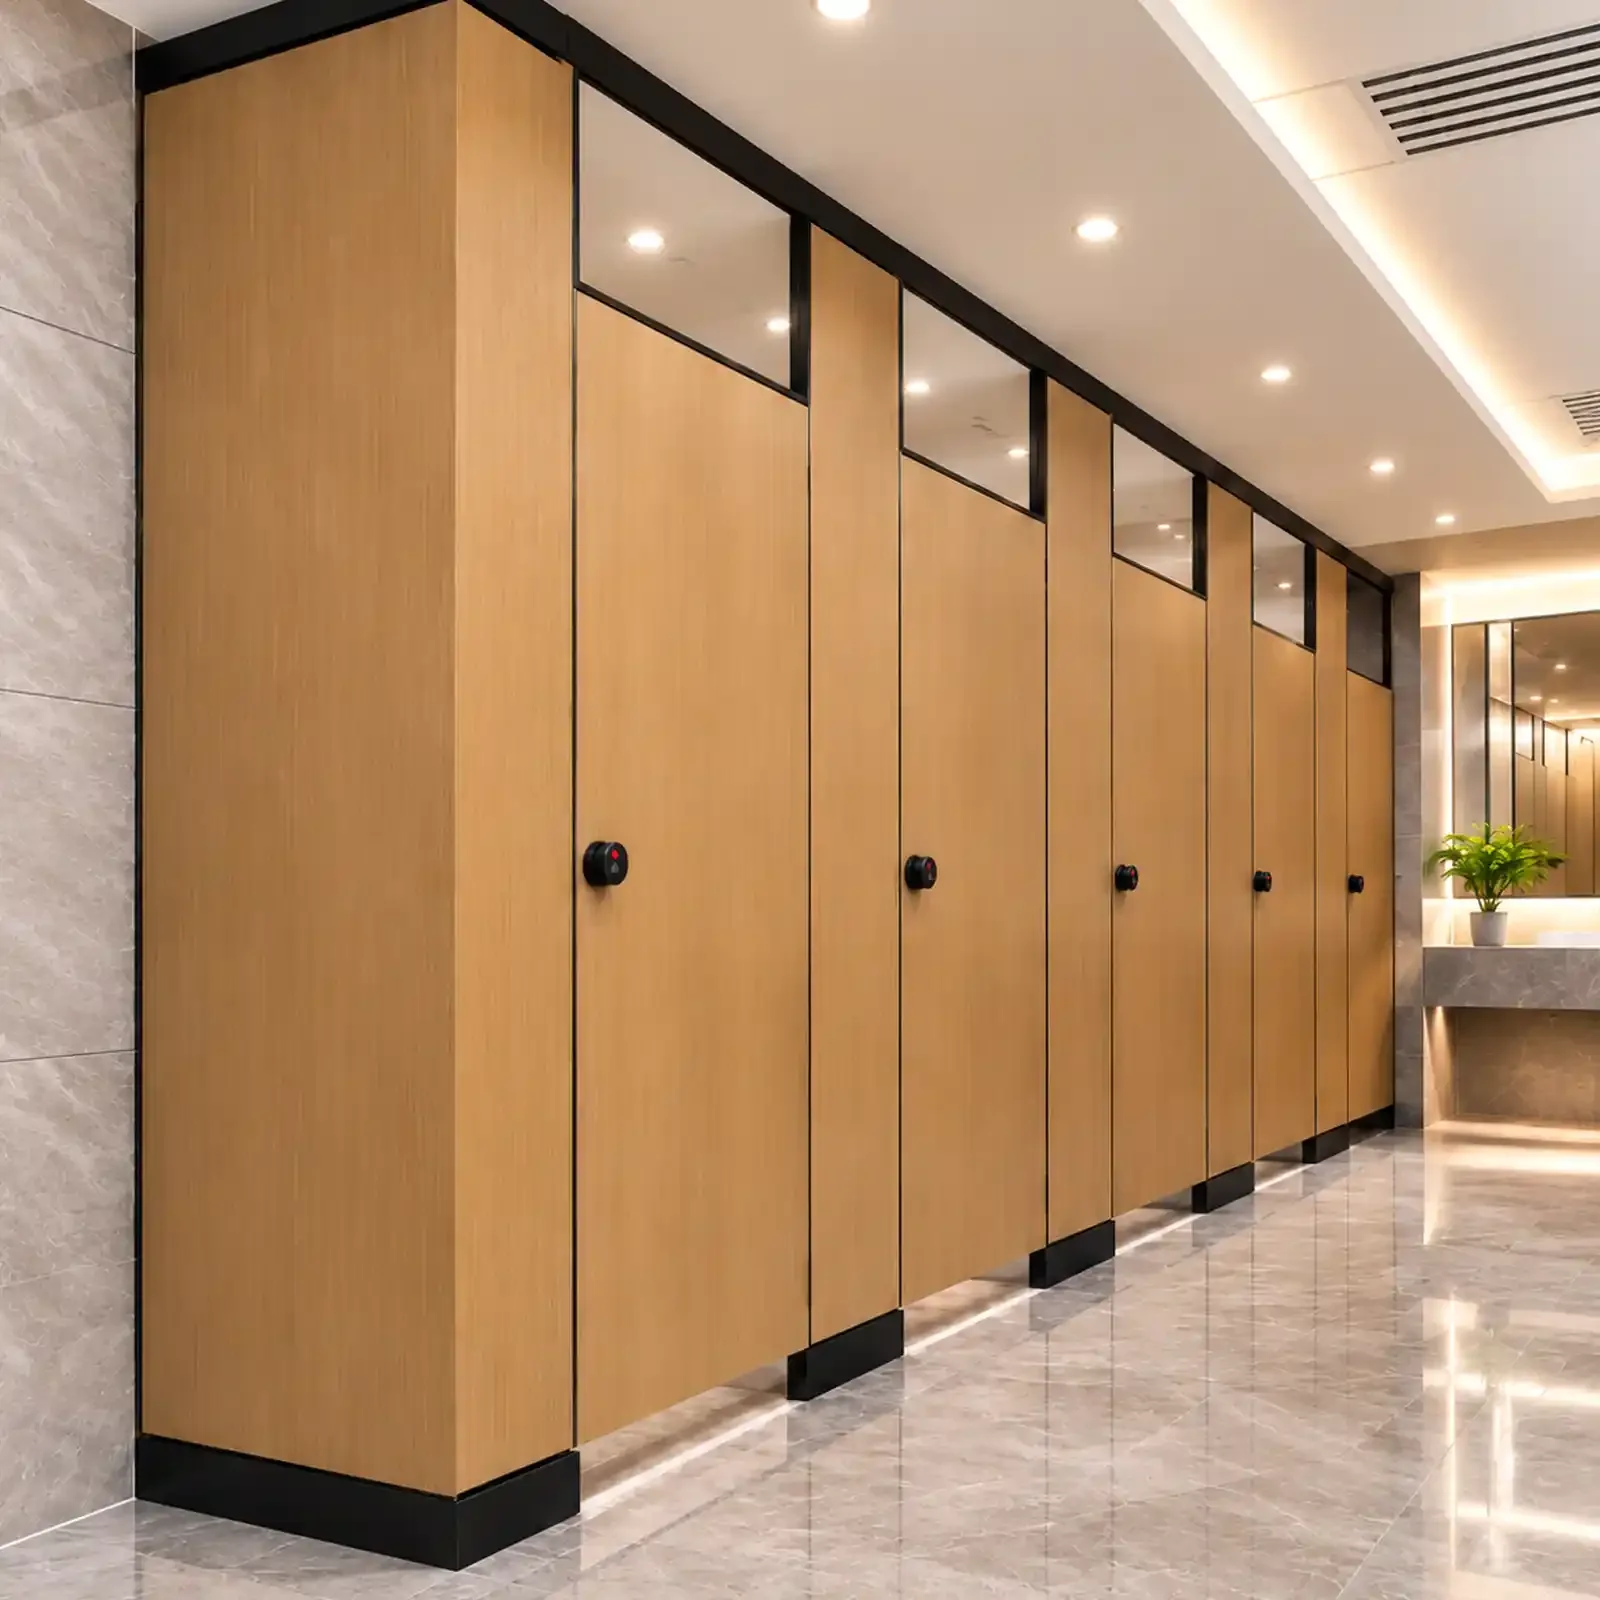
30mm Full-Height Synchronized Oak Woodgrain Melamine Toilet Partitions for Law Offices
30mm Full-Height Synchronized Oak Woodgrain Melamine Toilet Partitions for Law Offices — Full-height 30mm oak woodgrain melamine panels for law-office washrooms. Coordinate privacy, interior finishes and fitting details with the office washroom floor plan. Ask for dimensions, hardware choices and a quotation →
- Custom cut-to-size panels, layout coordinated with the project drawings
- 304 stainless-steel hardware options reviewed against panel thickness and fixing points
- CAD shop drawings, finish samples and factory BOQ quote available on request

E1 Low-Formaldehyde Scratch-Resistant Melamine Washroom Cubicles for Private Schools
E1 Low-Formaldehyde Scratch-Resistant Melamine Washroom Cubicles for Private Schools — Scratch-resistance and E1 emission claims for school melamine cubicles require supporting documents. Coordinate cubicle dimensions, door swings and approved finishes with the school project team. Get project-specific specifications and an estimated quotation →
- Custom cut-to-size panels, layout coordinated with the project drawings
- 304 stainless-steel hardware options reviewed against panel thickness and fixing points
- CAD shop drawings, finish samples and factory BOQ quote available on request
Send your drawings to Vital for CAD shop drawings, finish samples and a factory BOQ quote. Panel sizes, hardware, finishes and clearances are coordinated against your project layout; final specifications should be reviewed together with the contractor’s drawings and local building requirements.