
Stainless Steel Toilet Partitions: Matching Hardware and Accessories
The matching hardware and accessories used with Stainless Steel Toilet Partitions are reviewed: hinges, latches, locks, support legs, hooks and fittings, with materials and finishes selected for the panel system and expected usage level. Relevant project sectors include Grade-A office buildings, corporate headquarters and financial plazas.
Overview
Stainless-steel stalls are specified where partitions must withstand heavy traffic, impact, repeated disinfection or coastal and poolside moisture. AISI 304 suits general commercial and healthcare interiors, while AISI 316L offers higher corrosion resistance for coastal, aquatic and chemically exposed environments; final grade selection should be confirmed against the project environment.
Panels can be floor-mounted, headrail-braced or full-height, with seamless welded edges, continuous piano hinges and anti-fingerprint finishes available. Hardware and fittings follow the same stainless-steel specification to keep the system coherent under cleaning and maintenance regimes.
Key characteristics
- AISI 304 for general commercial and healthcare use; AISI 316L for coastal, aquatic and corrosive exposure
- Brushed, satin, diamond-embossed, PVD matte black / champagne gold and seamless welded-edge options
- Impact-, vandal- and disinfectant-resistant surfaces suited to high-use washrooms
- Matching stainless-steel hinges, legs, locks and support system for a coherent assembly
Typical applications
- Grade-A office buildings, corporate headquarters and financial plazas
- Hospitals, ICUs and medical washrooms requiring frequent disinfection
- Pools, aquatic gyms, waterfront and coastal facilities
- High schools, universities, transit hubs, stadiums and municipal buildings
Recommended products in this category
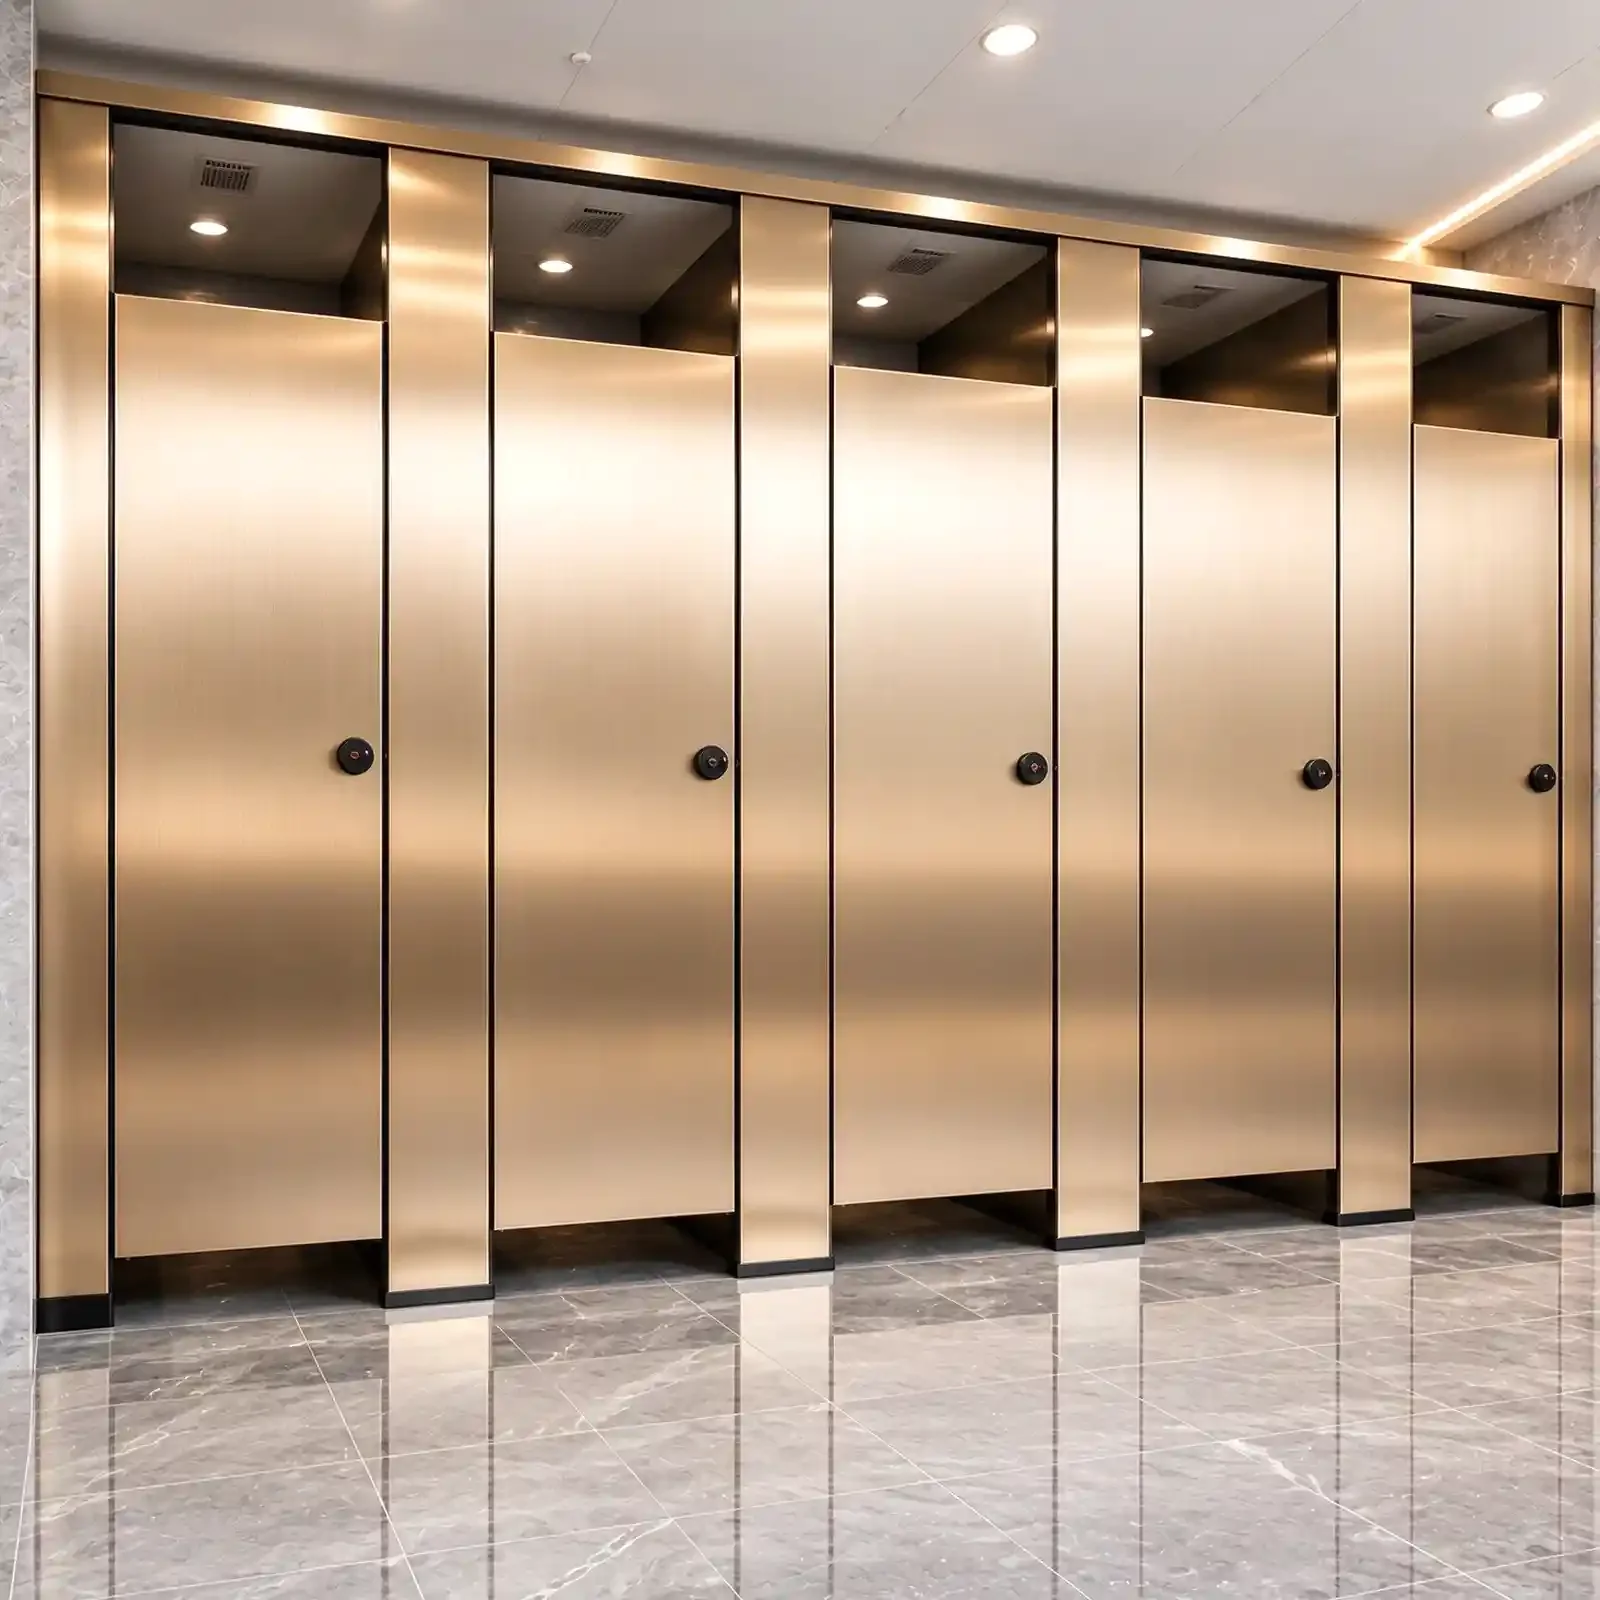
PVD Brushed Champagne Gold Stainless Steel Toilet Stalls for Luxury Hotels & VIP Clubs
PVD Brushed Champagne Gold Stainless Steel Toilet Stalls for Luxury Hotels & VIP Clubs — Champagne-gold brushed PVD stainless steel for premium hotel restroom interiors. Review door clearances, maintenance needs and finish samples for the building’s public washrooms. Get project-specific specifications and an estimated quotation →
- Custom cut-to-size panels, layout coordinated with the project drawings
- 304 stainless-steel hardware options reviewed against panel thickness and fixing points
- CAD shop drawings, finish samples and factory BOQ quote available on request

AISI 316L Marine-Grade Stainless Steel Restroom Cubicles for Waterfront Retail Malls
AISI 316L Marine-Grade Stainless Steel Restroom Cubicles for Waterfront Retail Malls — Marine-grade 316L stainless-steel cubicles for retail buildings near the waterfront. Compare privacy details, visitor traffic, cleaning access and installation interfaces in the specification. Send your drawings for a project quote and configuration options →
- Custom cut-to-size panels, layout coordinated with the project drawings
- 304 stainless-steel hardware options reviewed against panel thickness and fixing points
- CAD shop drawings, finish samples and factory BOQ quote available on request

Impact-Resistant Brushed Stainless Steel Toilet Stalls for Stadiums & Arenas
Impact-Resistant Brushed Stainless Steel Toilet Stalls for Stadiums & Arenas — Brushed stainless-steel stalls for stadiums; verify impact requirements and mounting. Match the room layout, finishes and maintenance plan to the facility’s shower and restroom zones. Request finishes, drawings and project pricing →
- Custom cut-to-size panels, layout coordinated with the project drawings
- 304 stainless-steel hardware options reviewed against panel thickness and fixing points
- CAD shop drawings, finish samples and factory BOQ quote available on request
Send your drawings to Vital for CAD shop drawings, finish samples and a factory BOQ quote. Panel sizes, hardware, finishes and clearances are coordinated against your project layout; final specifications should be reviewed together with the contractor’s drawings and local building requirements.